New Listing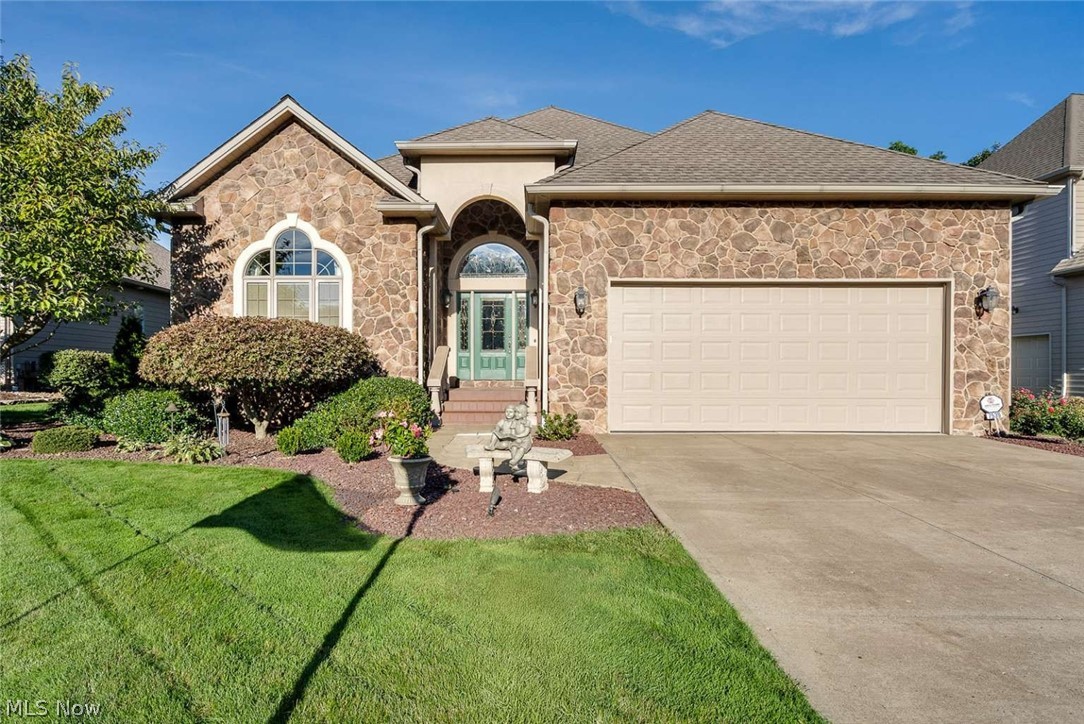
7539 Highbury Pointe,Canfield, OH 44406
Canfield, OH 44406

Description
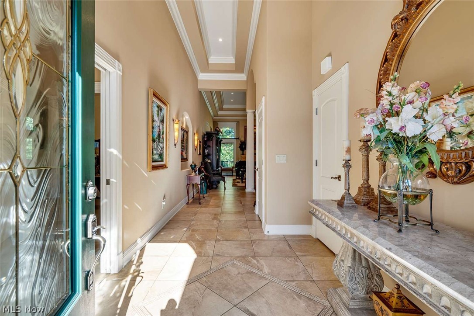
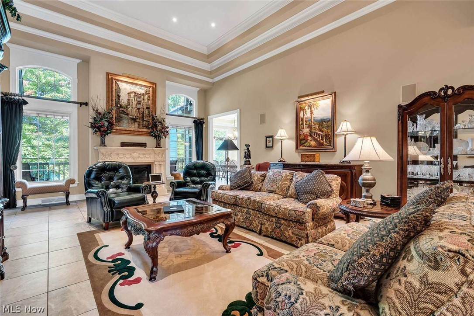
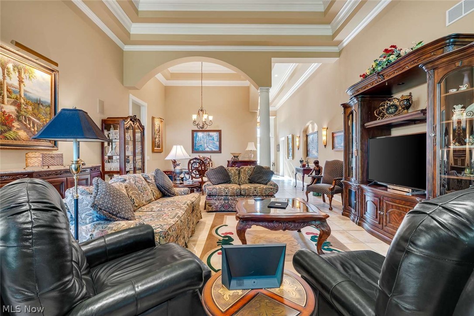
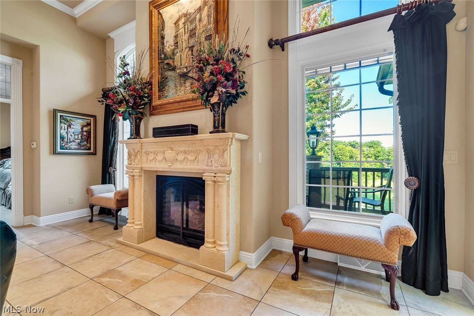
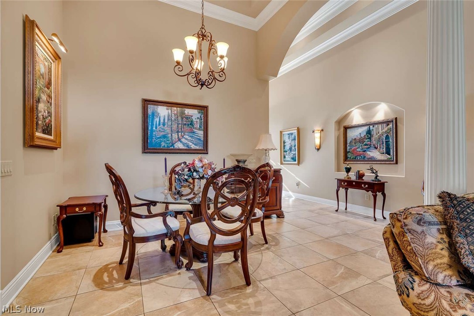
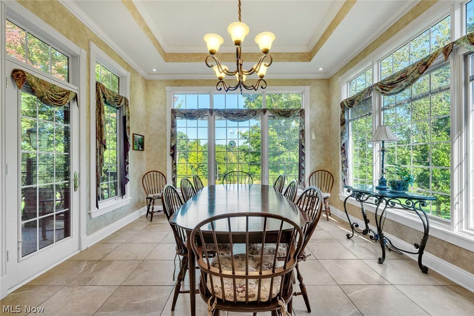
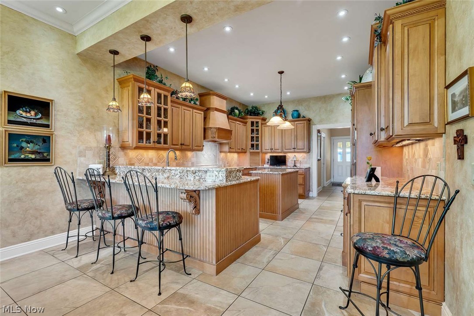
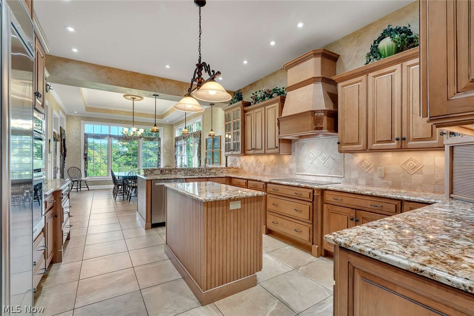
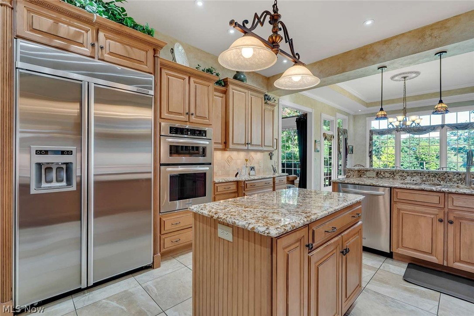
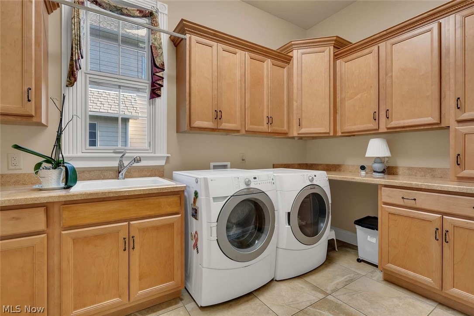
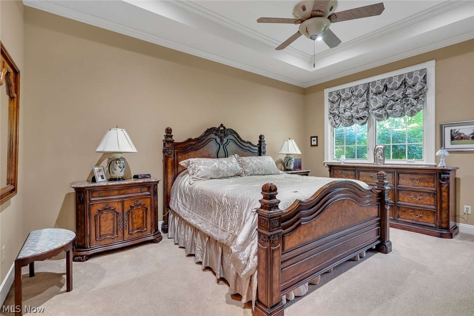
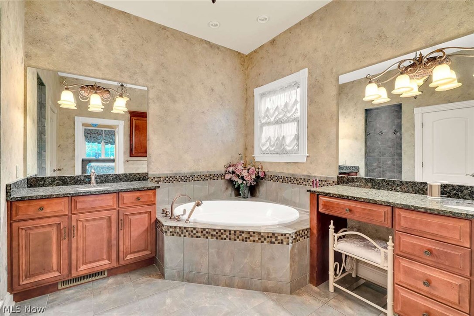
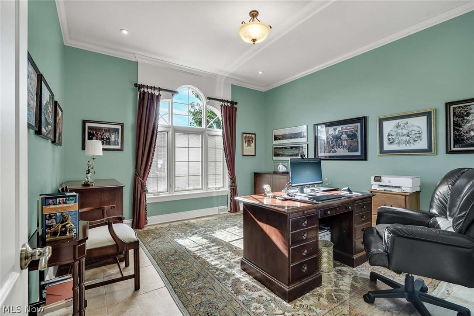
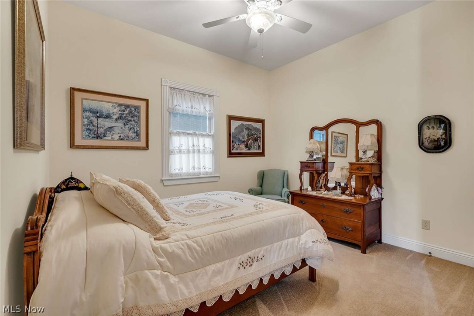
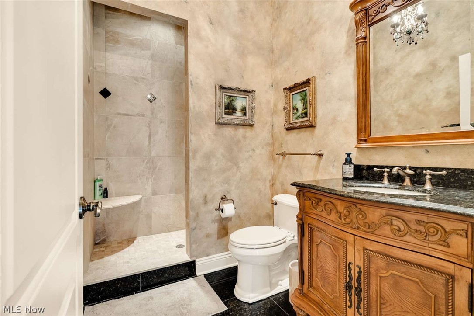
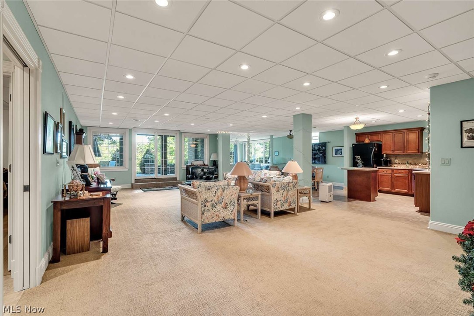
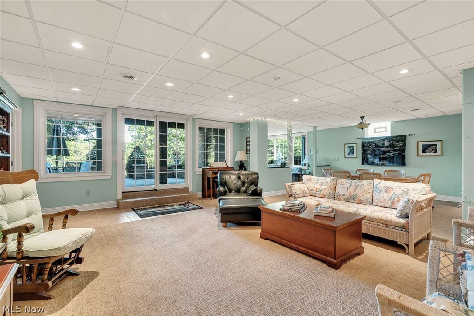
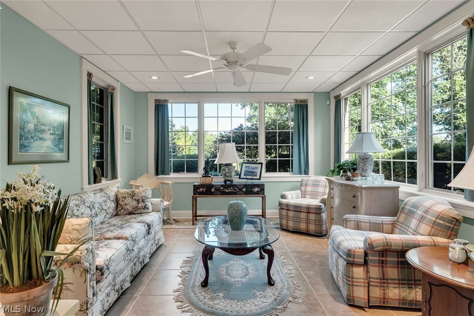
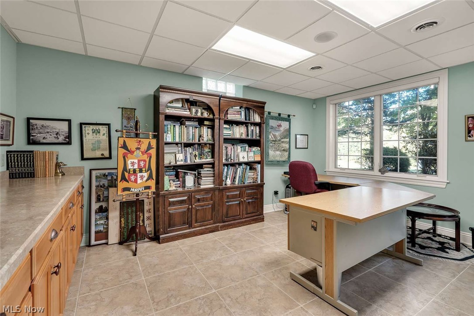
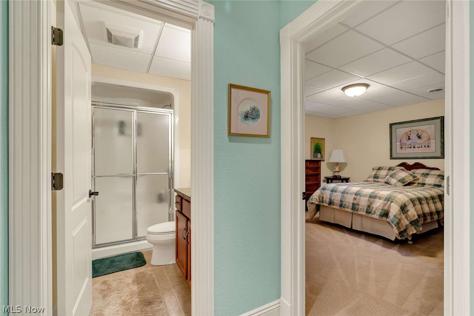
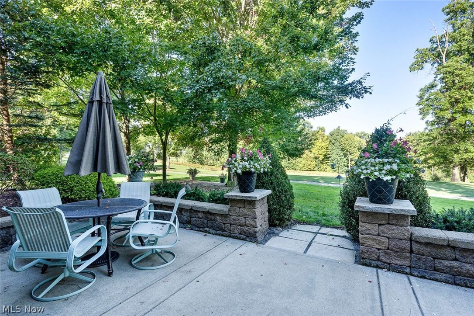
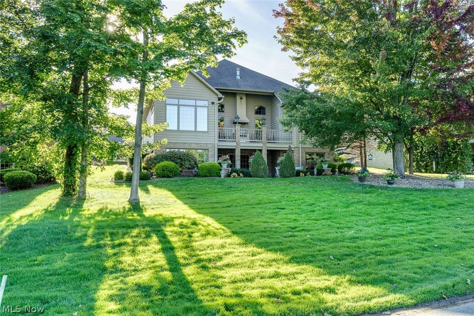
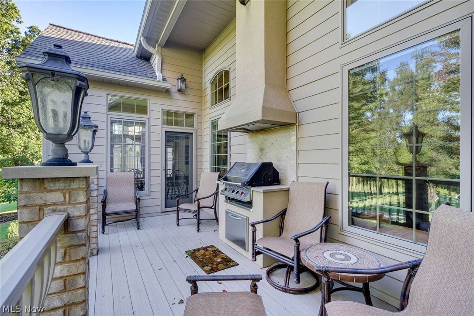
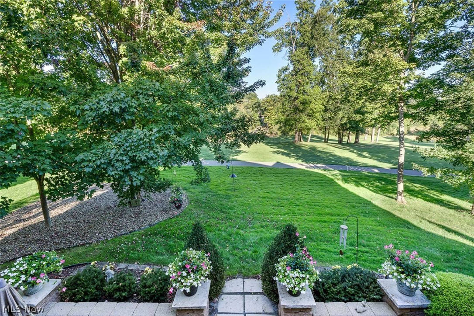
Exceptional 4,904 Square Foot Villa in Wakehurst Village 3 Bedrooms 3 Full Baths Den Walkout Lower Level Golf Course Views Oversized Two Car Garage From the moment you enter, soaring trayed ceilings, elegant crown molding, generous rooms, and abundant natural light create an impressive yet comfortable atmosphere. The spacious great room features a striking marble gas fireplace and expansive windows overlooking the golf course. The formal dining area is framed by graceful arches and a fluted Tuscan pillar, creating an elegant setting for a special occasion. The beautifully appointed kitchen features classic maple cabinetry, Brazilian granite, authentic Venetian plaster, stainless steel appliances, abundant storage, and generous workspace. The adjoining dining area offers beautiful golf course views and opens to a sheltered deck with a built-in natural gas grill. The primary suite provides a private retreat with separate his and her walk-in closets and an ensuite bath featuring twin vanities, whirlpool tub, large walk-in shower, and private water closet. A versatile main-floor suite includes a private office, adjoining bedroom, and full bath. The office enjoys beautiful western afternoon light through graceful arched windows. Laundry Room: Generous cabinetry and a second pantry provide exceptional storage. The walkout lower level dramatically expands the living and entertaining space with a large gathering room, light-filled sitting room overlooking the golf course, butler's kitchen, bedroom, full bath, and office. The walkout opens to a large patio surrounded by nature. The oversized two-car garage features recently installed polyaspartic flooring and direct access to both living levels. Exceptional quality, beautiful surroundings, privacy, and welcoming neighbors make this a beautiful home.
Details
| MLS # | 5251067 |
|---|---|
| Listing Type | For Sale |
| Style | House |
| HOA Dues | $210 |
| Sub-Type | Resale |
| Status | Active |
| Year | 2007 |
| Listing Provided By | Chosen Real Estate Group | Nicholas J Huscroft |
Features
| Bed(s) | 3 |
|---|---|
| Bath(s) | 3 Total |
| SQ Feet | 4,904 |
| Garage | 2 |
| Basement | Y |
| Story(s) | 1 |
| Acreage | 0.22 |
Parking
| Garage Yes / No | Yes |
|---|---|
| Parking Features | Attached, Electric Gate, Garage, Garage Door Opener, Gated |
Taxes
| Tax Annual Amount | 6682 |
|---|
Area Information
| State | OH |
|---|---|
| County | Mahoning |
| City | Canfield |
| Zip Code | 44406 |
| Community Name | Wakehurst Village 1 |
| Listing VS Median (in Wakehurst Village 1) | |
Price: $819,995 low | high Med: $807,498 sqft: 4,904 low | high Med: 5,137 $ / sqft: $167 low | high Med: $158 | |
Market Activity 44406
Request a showing
Request a showing
Contact
Learn More About This Property

| State | OH |
|---|---|
| County | Mahoning |
| City | Canfield |
| Zip Code | 44406 |
| Community Name | Wakehurst Village 1 |
| Listing VS Median (in Wakehurst Village 1) | |
Price: $819,995 low | high Med: $807,498 sqft: 4,904 low | high Med: 5,137 $ / sqft: $167 low | high Med: $158 | |