10503 Adirondack Way,Blue Ash, OH 45241
Blue Ash, OH 45241

Description
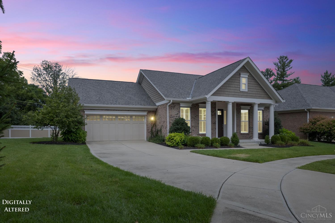
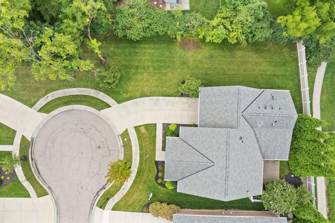
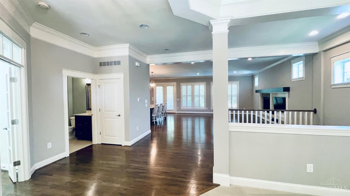
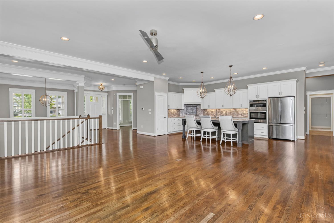
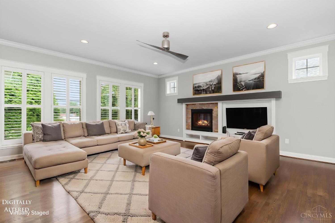
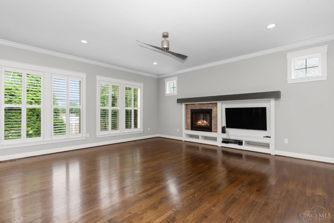
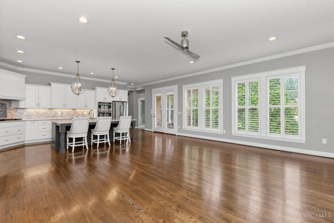
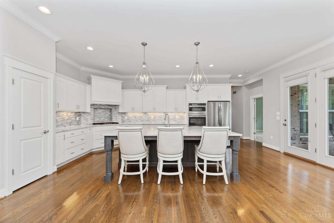
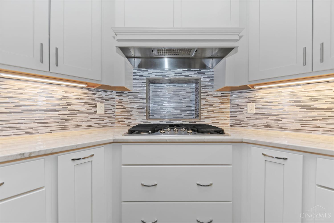
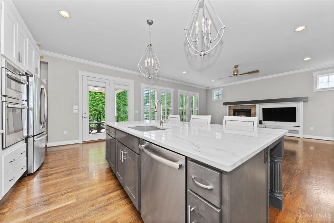
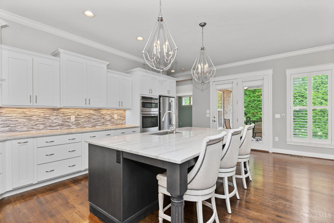
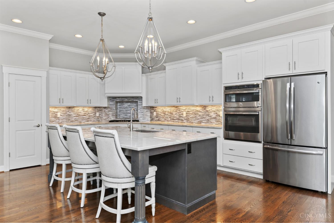
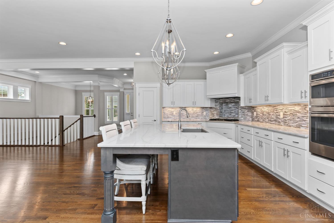
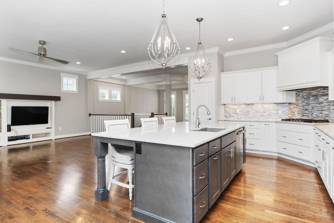
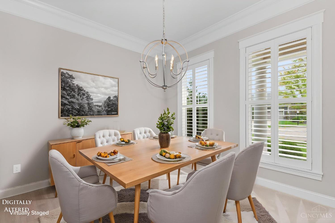
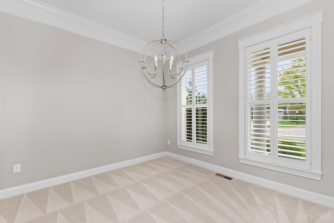
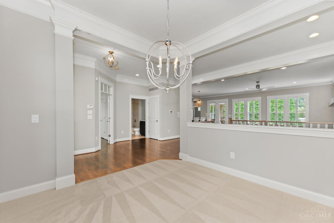
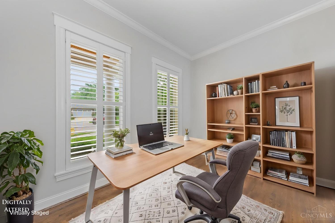
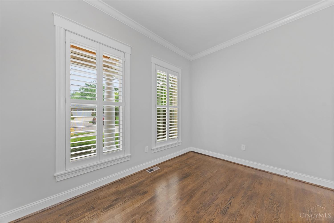
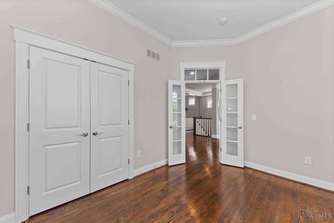
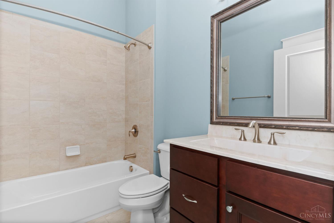
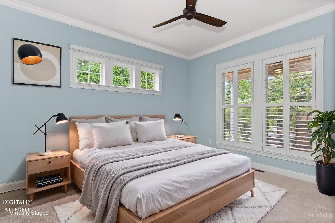
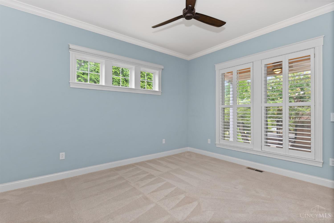
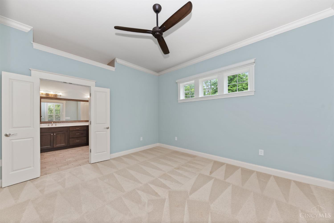
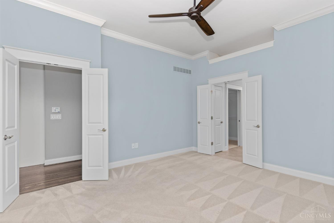
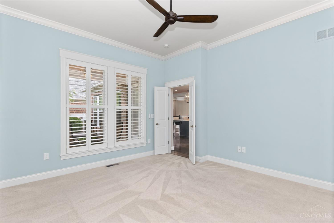
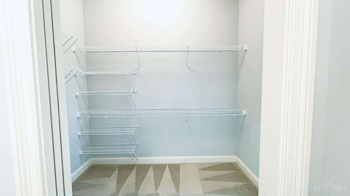
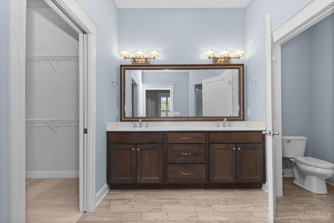
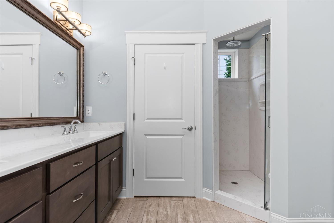
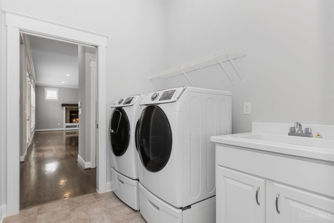
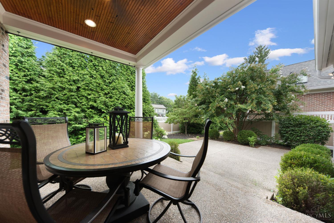
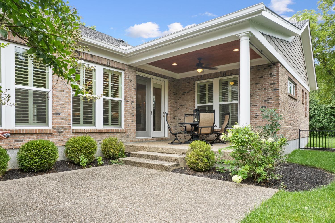
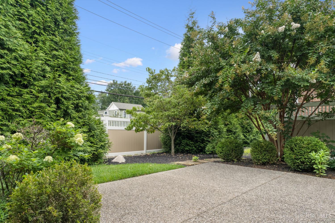
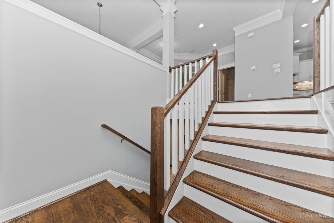
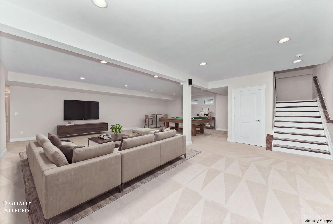
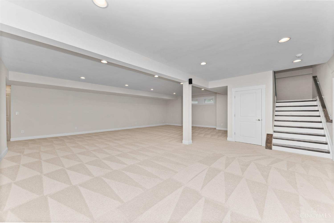
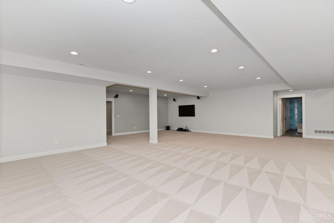
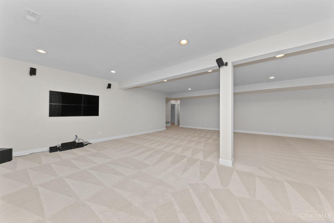
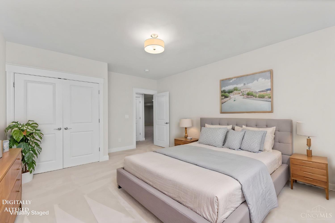
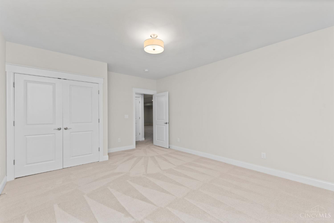
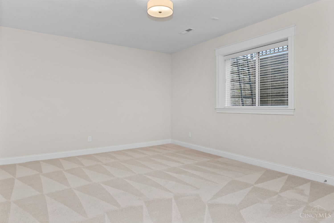
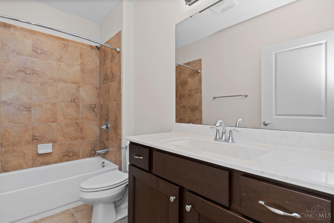
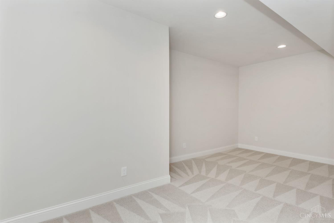
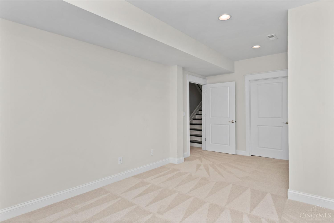
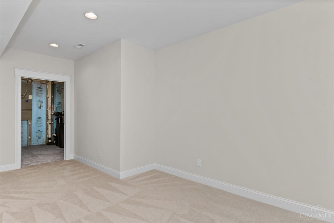
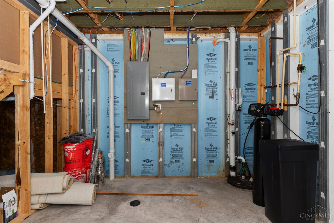
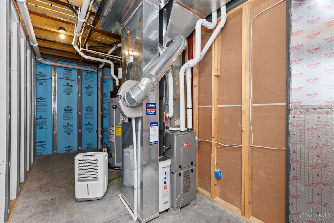
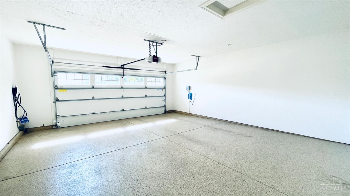
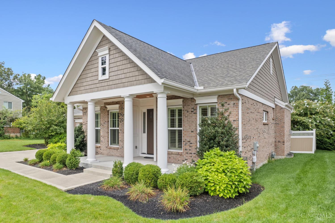
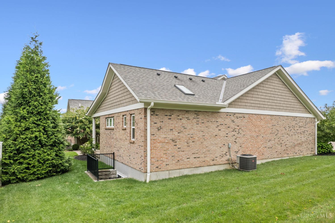
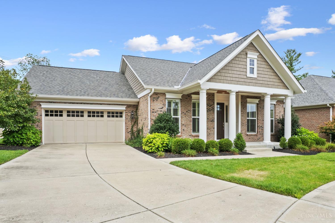
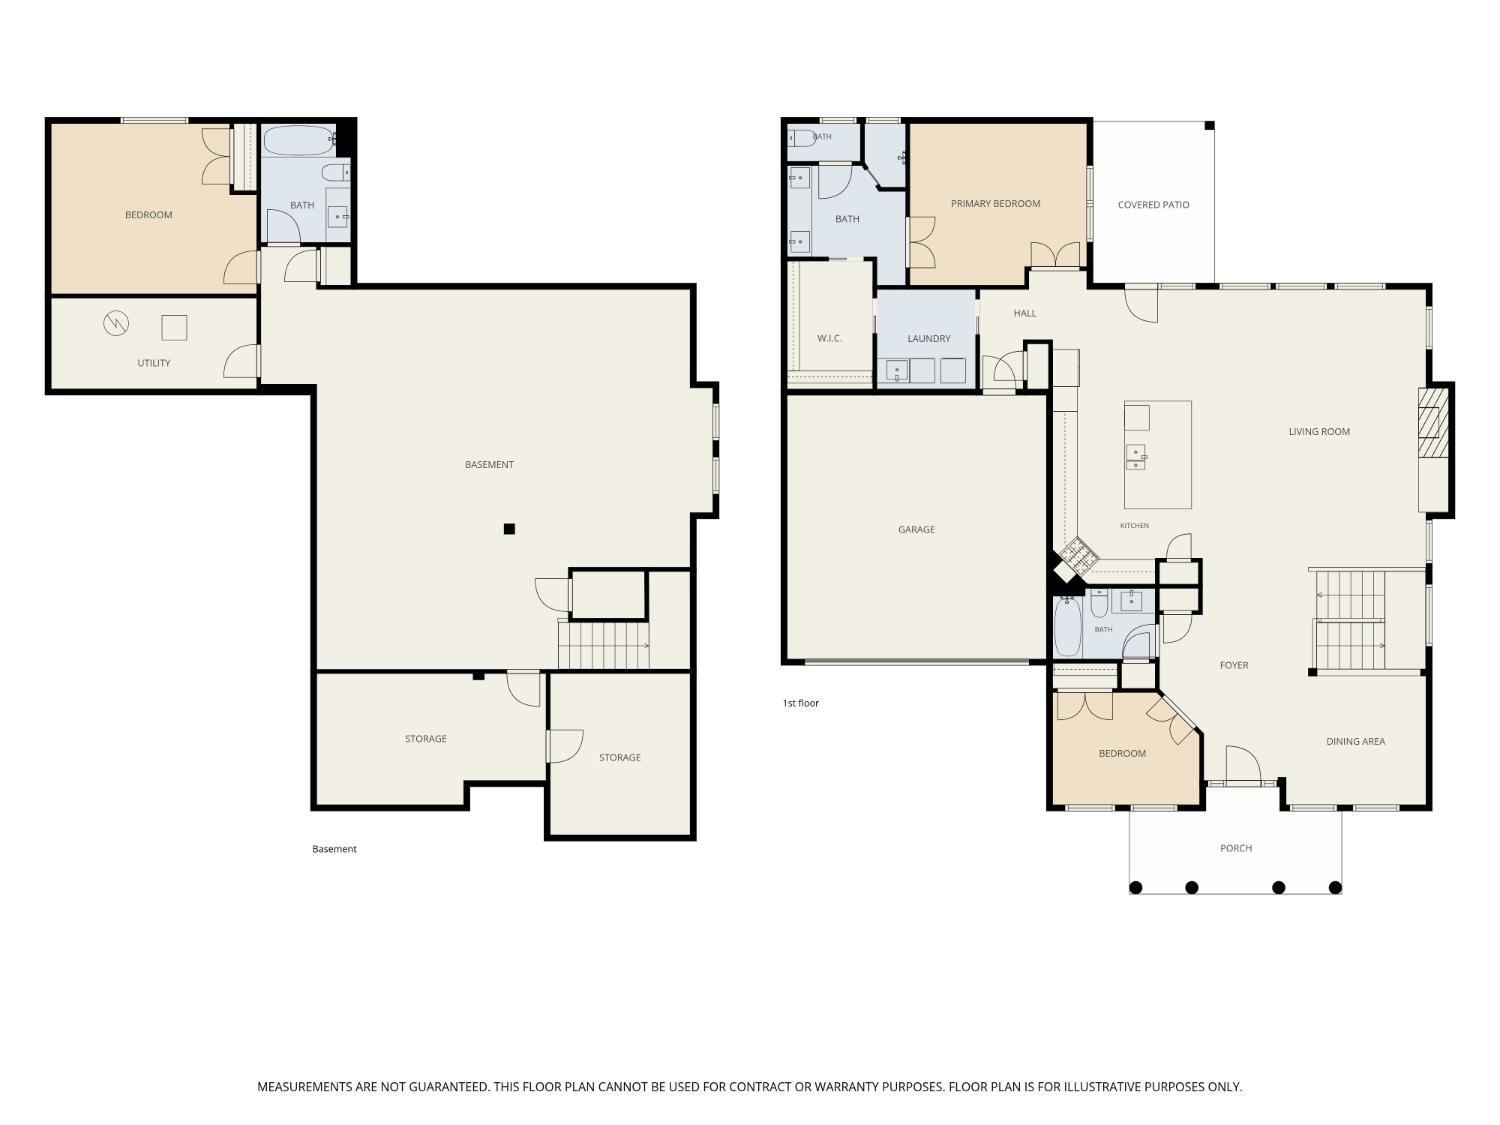
Welcome home to luxury and convenience in the Retreat at Summit Park! A hybrid of the Sagebrook & Summerhill floor plans (aka the Clarkston), this pristine, move-in ready home offers the ultimate main-level living setup without sacrificing space or sophistication. Designed for entertaining and relaxation, the expansive open floor plan features a gourmet kitchen, cozy remote-controlled gas fireplace, and seamless access to a private, dual-zone covered/uncovered patio. The primary suite serves as a sanctuary with an en-suite bath, spacious walk-in closet, custom blackout blinds, and direct access to the laundry room. The lower level expands your options with a massive media space (TV & surround sound included) and an adaptable flex room for a hobby studio, home gym, or meditation space. High-value upgrades include an EV charger, textured garage floors, gutter protection, and wood shutters. Close to neighborhood walking trails, Summit Park, top-tier dining, and easy I-275/I-71 access!
Details
| MLS # | 1890691 |
|---|---|
| Listing Type | For Sale |
| Style | House |
| HOA Dues | $685 |
| Sub-Type | Resale |
| Status | Pending |
| Year | 2017 |
| Days On Site | 43 |
| Listing Provided By | Keller Williams Advisors | Erin M. Russell |
Features
| Bed(s) | 3 |
|---|---|
| Bath(s) | 3 Total |
| SQ Feet | 3,688 |
| Garage | 2 |
| Basement | Y |
| Story(s) | 1 |
| Acreage | 0.18 |
Interior
| Rooms Total | 8 |
|---|---|
| Heating | Forced Air, Gas |
| Cooling | Central Air |
| Window Features | Double Pane, Vinyl, Insulated |
| Appliances | Dishwasher, Dryer, Garbage Disposal, Gas Cooktop, Microwave, Oven/Range, Refrigerator, Washer, Other |
| Interior Features | 9Ft + Ceiling, Crown Molding, French Doors, Multi Panel Doors |
| Fireplace Features | Gas |
| Fireplaces Total | 1 |
Exterior
| Roof | Shingle |
|---|---|
| Exterior Features | Covered Deck/Patio, Cul de sac, Patio, Sprinklers, Yard Lights |
| Construction Materials | Brick, Wood Siding |
| Foundation Details | Poured |
Utilities
| Sewer | Public Sewer |
|---|---|
| Gas | Natural |
Taxes
| Property | 10626 |
|---|
Area Information
| State | OH |
|---|---|
| County | Hamilton |
| City | Blue Ash |
| Zip Code | 45241 |
| Area | Hamilton E06 |
| Subarea | Hamilton E06 |
| Community Name | Blue Ash |
| School District | Sycamore Community C |
| High School | Sycamore Community C |
| Listing VS Median (in Blue Ash) | |
Price: $975,000 low | high Med: $411,450 sqft: 3,688 low | high Med: 1,264 $ / sqft: $264 low | high Med: $332 On site: 43 low | high Med: 24 | |
Market Activity 45241
Request a showing
Request a showing
Contact
Learn More About This Property

| State | OH |
|---|---|
| County | Hamilton |
| City | Blue Ash |
| Zip Code | 45241 |
| Area | Hamilton E06 |
| Subarea | Hamilton E06 |
| Community Name | Blue Ash |
| School District | Sycamore Community C |
| High School | Sycamore Community C |
| Listing VS Median (in Blue Ash) | |
Price: $975,000 low | high Med: $411,450 sqft: 3,688 low | high Med: 1,264 $ / sqft: $264 low | high Med: $332 On site: 43 low | high Med: 24 | |